
1162 Calle Las TrancasThousand Oaks, CA 91360
Due to the health concerns created by Coronavirus we are offering personal 1-1 online video walkthough tours where possible.
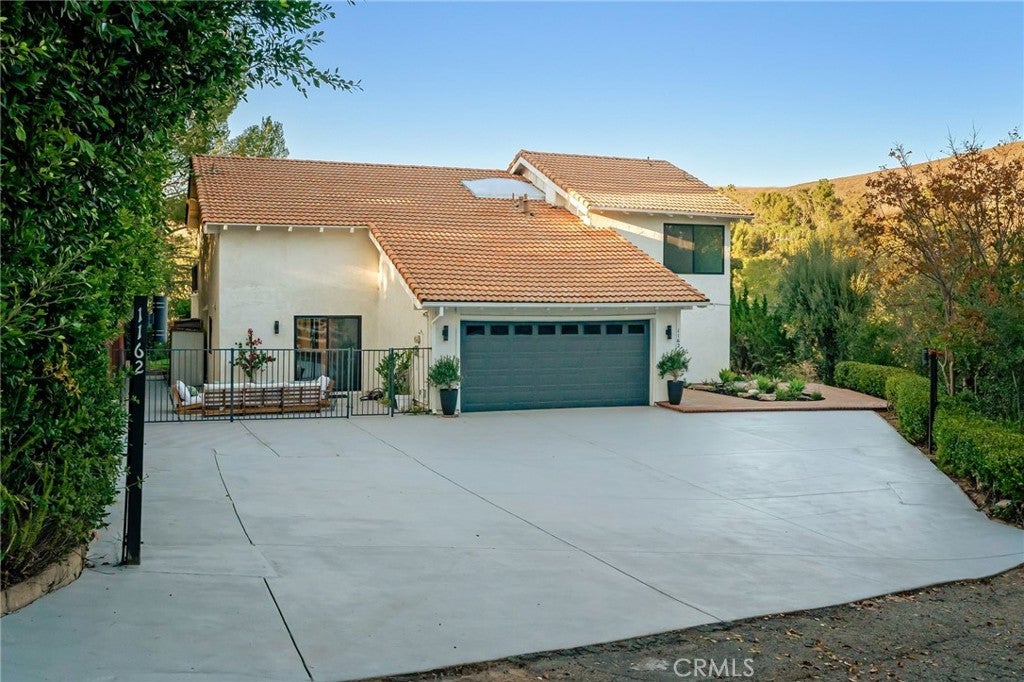
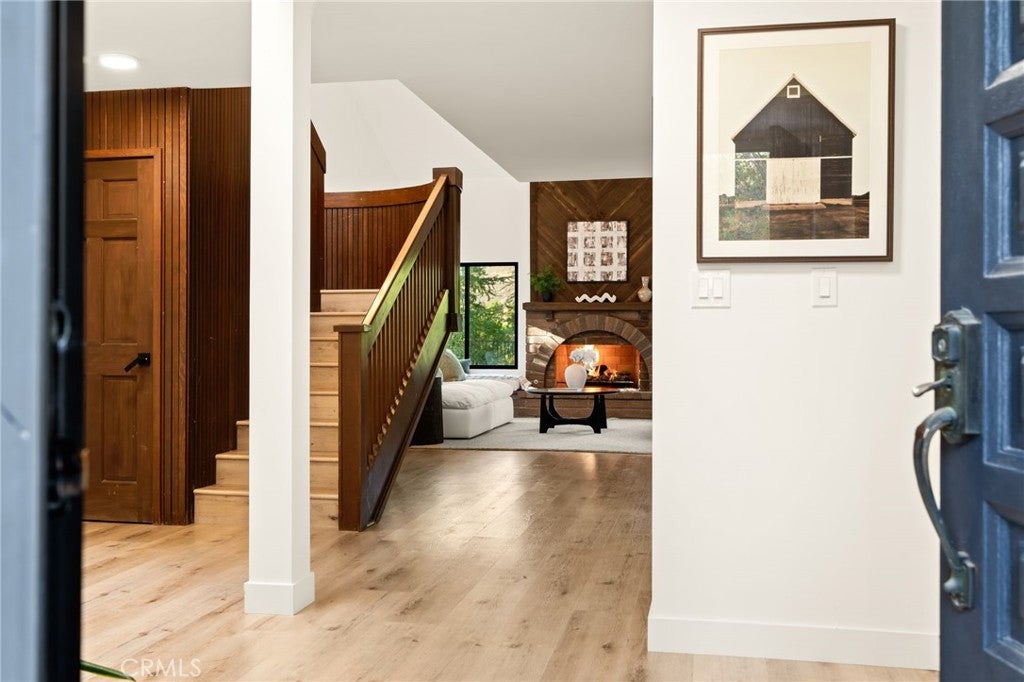
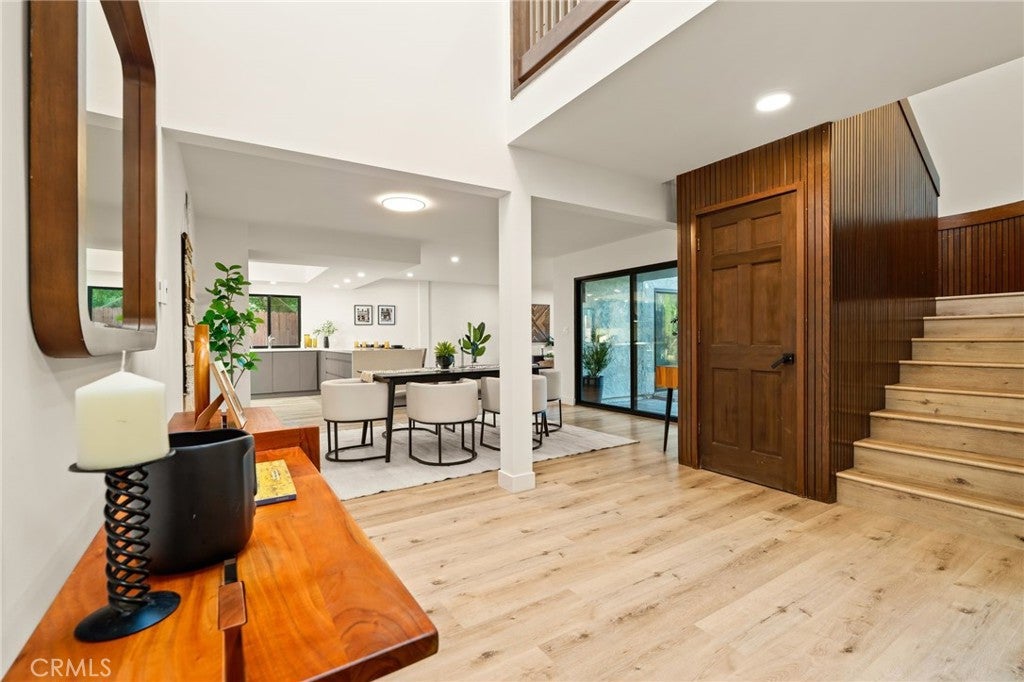
Discover a peaceful retreat in the highly desirable Lynn Ranch neighborhood of Thousand Oaks, where privacy, picturesque hillside views, and beautifully remodeled interiors come together at 1162 Calle Las Trancas. Offering 4 bedrooms, 3 bathrooms, and approximately 3,215 square feet of living space, this inviting home is tucked away from the main street and framed by mature trees and lush greenery, creating a wonderful sense of seclusion.The living room makes an immediate impression with soaring vaulted ceilings, a distinctive brick fireplace with a wood accent surround, and charming window seats positioned to enjoy the views. Expansive windows welcome natural light, while warm wood-look flooring and architectural wood details complement the home’s fresh contemporary finishes. At the heart of the home, the remodeled kitchen features sleek cabinetry, white countertops, stainless steel appliances, and an expansive breakfast bar with generous seating. The adjoining dining area and separate family room provide comfortable spaces for everyday living and entertaining, with sliding glass doors connecting the interior to outdoor gathering areas. A conveniently located first-floor bedroom and bathroom offer flexibility for guests, extended family, or a home office. Upstairs, the spacious primary suite offers vaulted ceilings, a separate sitting area, generous closet space, and direct access to a large private deck overlooking the treetops and rolling hills. Enjoy morning coffee or unwind at the end of the day against this beautiful backdrop. The remodeled primary bath completes the retreat with a freestanding soaking tub, dual-sink vanity, and glass-enclosed shower featuring a rain showerhead and built-in bench. Two additional upstairs bedrooms provide comfortable accommodations. Outside, the thoughtfully landscaped backyard features a lush lawn, stone patio, and mature plantings that enhance the privacy and create inviting places to relax or entertain. Hillside vistas provide a scenic backdrop, while the expansive driveway and attached two-car garage offer ample parking. The hillside area just beyond the driveway presents potential for an ADU tucked into the slope, with the opportunity to preserve the views and usable backyard space, subject to feasibility, engineering, and required approvals. Experience the charm of Lynn Ranch with a beautifully remodeled home that brings together generous living spaces, exceptional privacy, & views you will love coming home to.
| yesterday | Listing first seen on site | |
| yesterday | Listing updated with changes from the MLS |

This information is for your personal, non-commercial use and may not be used for any purpose other than to identify prospective properties you may be interested in purchasing. The display of MLS data is usually deemed reliable but is NOT guaranteed accurate by the MLS. Buyers are responsible for verifying the accuracy of all information and should investigate the data themselves or retain appropriate professionals. Information from sources other than the Listing Agent may have been included in the MLS data. Unless otherwise specified in writing, the Broker/Agent has not and will not verify any information obtained from other sources. The Broker/Agent providing the information contained herein may or may not have been the Listing and/or Selling Agent.
Did you know? You can invite friends and family to your search. They can join your search, rate and discuss listings with you.